
Basement Renovation
Basement Renovation
Put Your Lower Level to Better Use
Nature Timber Renovation turns unfinished or outdated basements into useful extensions of the home. Plan a family space, entertainment area, office, guest room or storage around your household's needs.
The intended activity should guide the floor plan. A home gym, workspace or entertainment room places different demands on lighting, movement and storage, even within the same available area.
We assess unfinished sections and outdated interiors before defining the work. Flooring, wall finishes and practical room arrangements can then be coordinated around a clear purpose, with materials chosen for durability and manageable upkeep.
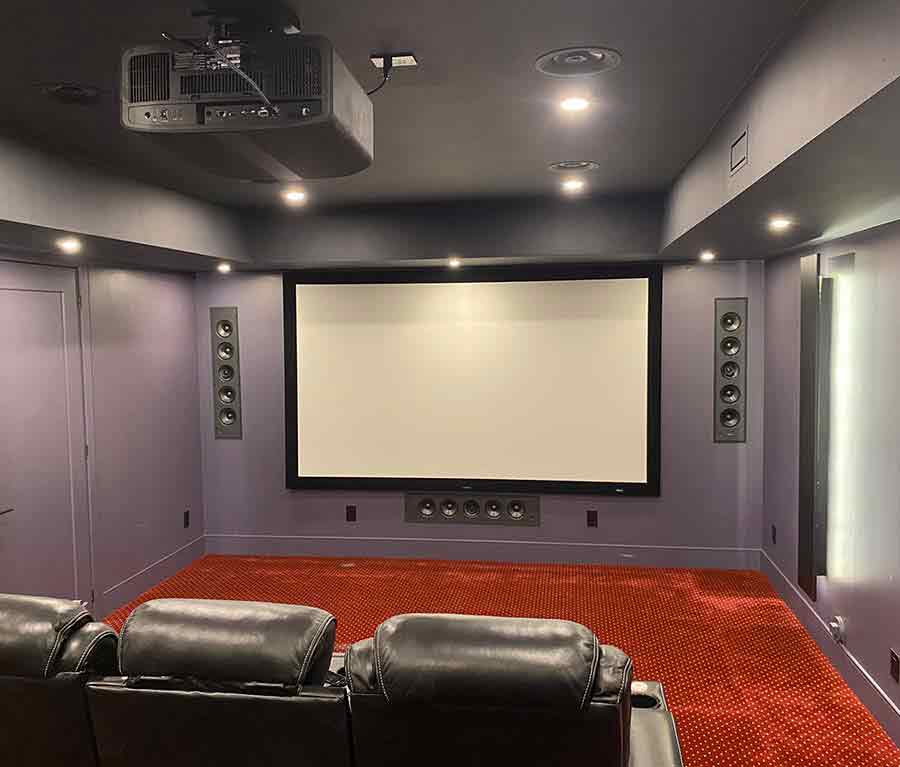
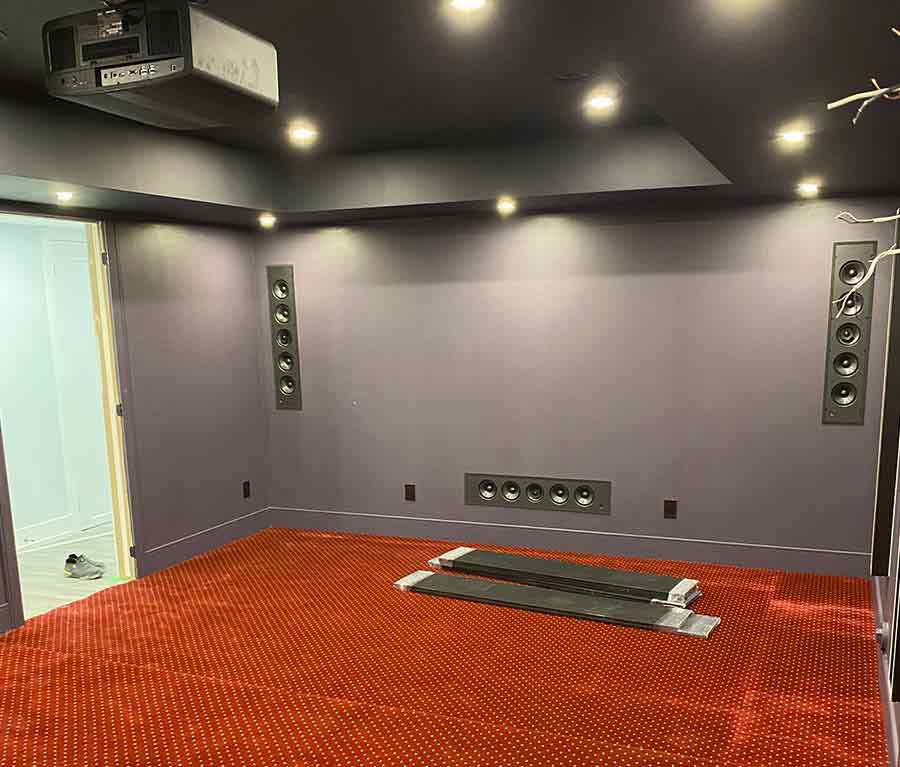
Design & approach
Give the Lower Level a Clear Purpose
We review the existing layout, lighting, unfinished areas and storage limitations. The renovation plan connects practical finishing work with the way you intend to use the lower level.
We establish which activities the basement needs to accommodate and how the rooms should connect. Family space, a home office or guest accommodation may require different arrangements for access, privacy and storage. Looking at lighting limitations alongside these uses helps define a more comfortable floor plan.
Wall finishes, flooring and other interior selections follow the layout. Materials should suit regular use and your maintenance preferences, while storage remains part of the room arrangement. The scope also needs to account for unfinished areas and any structural or utility improvements identified during the assessment.
What we focus on
More Useful Space Below
Basement improvements work best when the finished layout has a clear role in the home. Bringing an underused basement into regular household use may also improve the property's appeal.
Rooms with a purpose
Arrange the lower level around the activities and household needs it is intended to support.
Better lighting & flow
Consider movement and visibility alongside finishing work to improve everyday comfort.
Practical organization
Include storage in the layout so that it supports the room rather than competing with it.
Coordinated interior finishes
Select flooring, wall finishes and other materials for regular use, maintenance and appearance.
From assessment to completion
Our Basement Finishing Approach
-
Review the lower level
Assess unfinished areas, layout limitations and your intended use of the basement. Include the intended balance of family space and storage in the initial project discussion.
-
Organize the floor plan
Develop room arrangements and storage around the activities the finished space needs to support.
-
Select interior materials
Coordinate flooring, wall finishes and lighting choices with durability and upkeep in mind.
-
Complete the finishing
Sequence the agreed renovation and installation work to bring the planned basement spaces together.
Budget & project scope
Budget for the Existing Basement Conditions
Basement size, existing condition, utilities, structural work and custom details influence cost. Defining the finished space early helps organize construction stages and material decisions.
Extensive finishing, utility upgrades and structural changes involve more work than a selective refresh. Premium materials and custom features also affect the estimate.
Identify the rooms, lighting improvements and storage needed before selecting finishes. This separates essential work from optional details and gives construction and installation a clearer sequence.
For a rental or secondary suite, discuss the intended use and its additional requirements at the assessment stage.
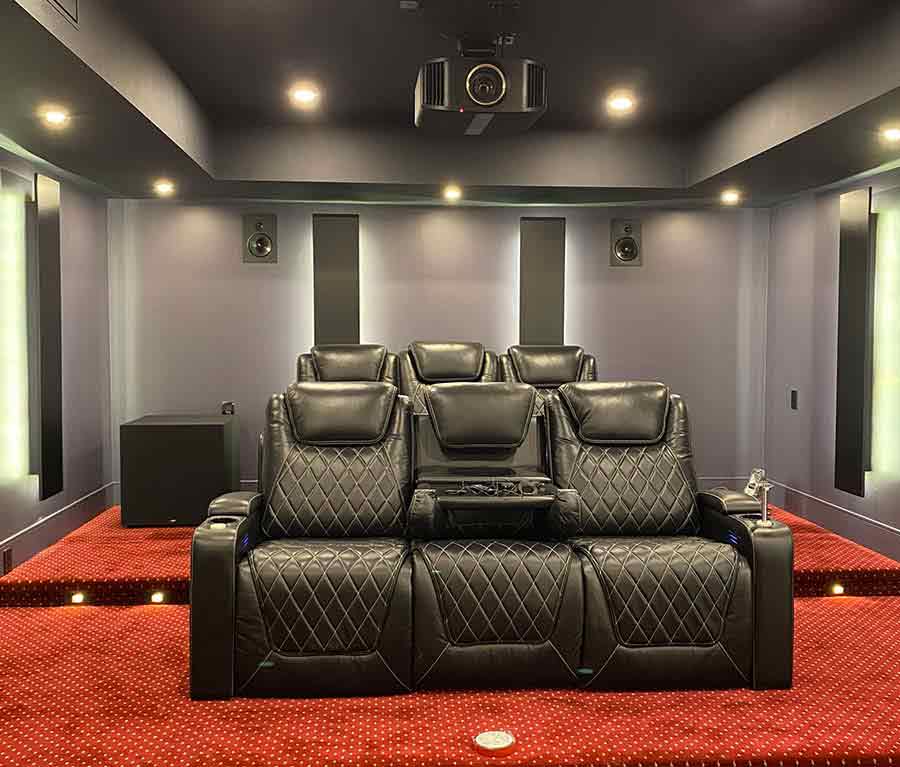
Before you begin
Frequently Asked Questions
Questions about turning the lower level into useful living space.
What kinds of rooms can a basement accommodate?
Depending on the layout and project requirements, it can support family living, entertainment, a home office, guest accommodation, a gym or storage.
What does basement finishing usually include?
The scope may cover walls, flooring, lighting, layout improvements and storage. Existing conditions help determine the work needed.
How are basement renovation costs assessed?
Size, unfinished areas, material selections and customization influence cost. Structural and utility work can add to the overall scope.
What does professional coordination contribute to basement work?
It connects planning, scheduling and construction quality across the finishing stages. Discuss who will coordinate the layout changes, selected materials and installation work.
What determines the duration of basement finishing?
Existing condition, room changes and custom features affect timing. A sequence based on those requirements helps coordinate construction and finishing instead of assuming every basement needs the same schedule.
Let's Discuss Your Project
Discuss the role your basement could play in your home, from family living and entertainment to a more useful workspace.