
Legal Basement & Secondary Suites
Legal Basement & Secondary Suites
Plan a Secondary Suite with Purpose
Nature Timber Renovation plans basement conversions for family living or rental use. Layout and finishing decisions are considered alongside the property's suitability for a secondary suite.
A finished surface alone does not establish that a basement is suitable for living accommodation. Ceiling height, ventilation, lighting and the existing building systems need to be reviewed against the proposed use.
The plan brings privacy, access and storage together with applicable requirements. Family accommodation, guests or rental goals may shape the layout, while necessary safety and construction work must remain part of the same scope.
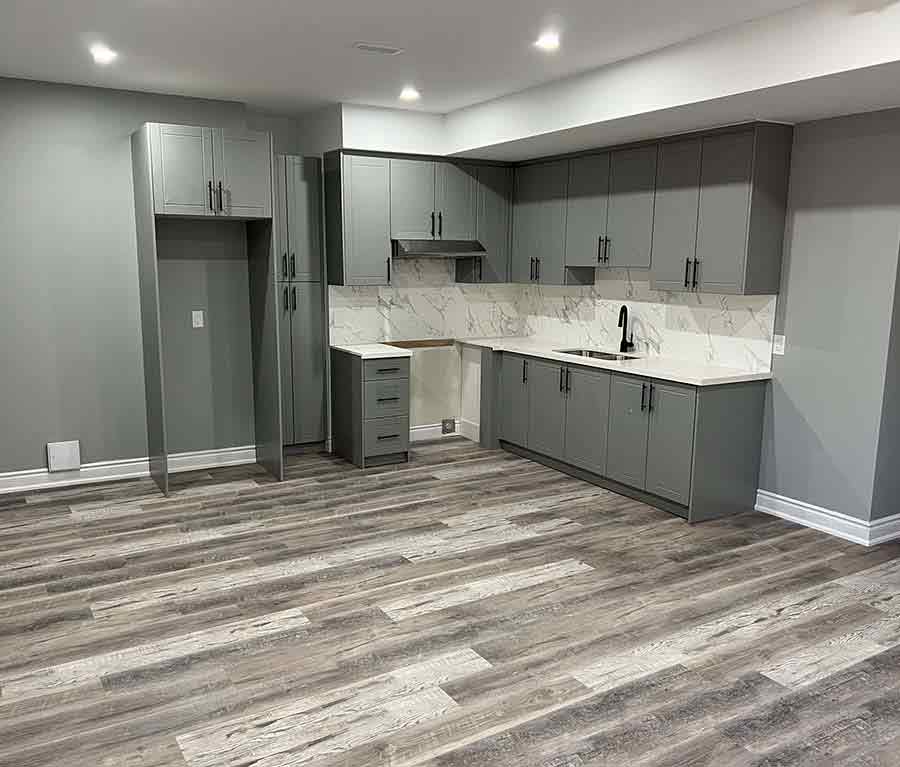
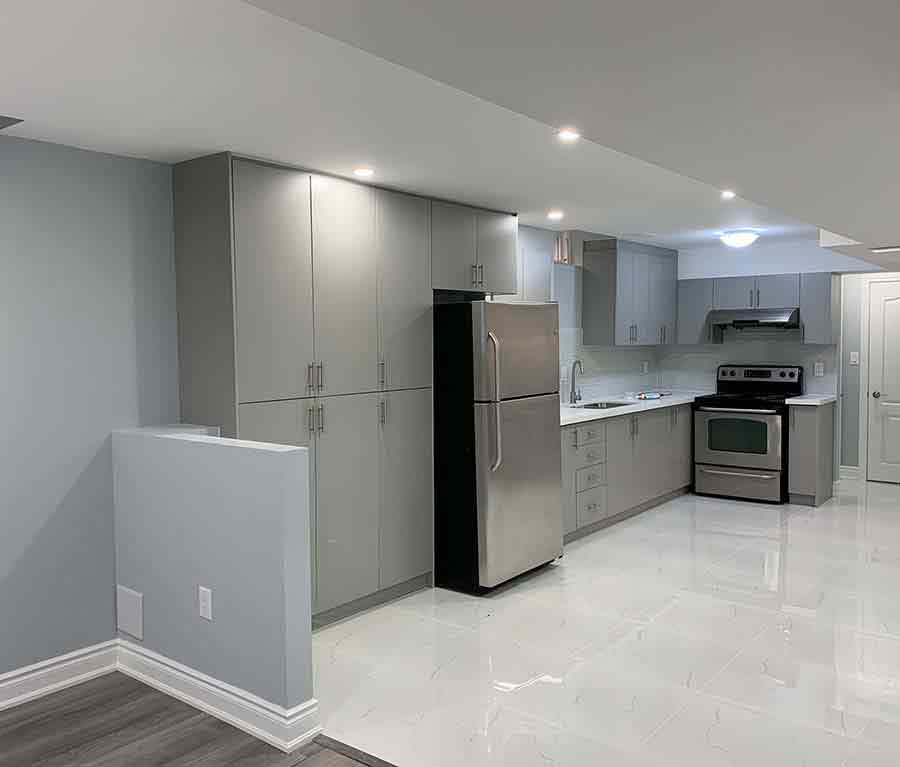
Design & approach
Start with Suitability, Safety and Layout
An assessment reviews structure, ceiling height, exits, ventilation, insulation and plumbing. Local requirements and the intended use inform the design before construction is planned.
The existing conditions determine which upgrades the conversion needs. We consider emergency exits and fire-safety measures alongside the available height and building systems, rather than choosing finishes first. The requirements relevant to family accommodation or rental use need to be established for the particular property.
The floor plan can then address privacy, natural light, movement and useful storage. Electrical and plumbing changes, insulation and ventilation are coordinated with the interior work. Flooring and lighting selections should support comfortable use and practical maintenance, with the agreed compliance-related improvements included in the overall construction plan.
What we focus on
A Considered Secondary Living Space
Suite planning connects everyday comfort with the requirements of the property and its proposed use. A suitable, compliant suite can offer rental-income opportunities and may improve property value while adding usable accommodation.
Usable living areas
Arrange the basement around circulation, privacy and the storage needs of its occupants.
Safety considerations
Review exits, ventilation and fire-safety requirements as part of the project assessment.
Coordinated building systems
Include the required electrical, plumbing and insulation work in the wider renovation scope.
Purposeful finishing
Choose flooring, lighting and interior materials that support comfortable use and practical maintenance.
From assessment to completion
Planning a Basement Suite Conversion
-
Assess the existing basement
Review the structure, current conditions and your proposed family or rental use.
-
Develop the suite plan
Consider layout and applicable requirements together, including exits, ventilation and safety-related upgrades.
-
Coordinate systems & finishes
Review insulation, flooring, lighting and other selections within the agreed conversion scope. Identify the required plumbing and electrical changes together with the insulation and interior selections.
-
Complete the conversion work
Organize construction, building-system changes and interior finishing around the assessed project requirements.
Budget & project scope
Allow for More Than Interior Finishing
Size, permits, separate entrances, structural changes and service upgrades affect the investment. Confirming requirements early helps establish a practical scope and sequence.
Separate entrances, structural changes and upgraded electrical or plumbing systems can make a suite conversion more involved than a basic basement renovation. Permit-related work and safety features also need to be reflected in the project scope.
Establish the intended use and property requirements before setting a finish budget. This helps the layout, necessary upgrades and material choices develop together and gives the estimate a more useful starting point. Enhanced insulation and additional safety work should be included in the estimate, alongside entrances, permits and structural alterations.
A finished appearance does not establish a basement's suitability as a secondary suite; assessment comes first.
Before you begin
Frequently Asked Questions
Questions about converting an existing basement into secondary accommodation.
Can a secondary suite be designed for family accommodation?
Yes. The intended use can include family or guest accommodation as well as rental goals, subject to the property layout and applicable requirements.
How should I evaluate a contractor for a secondary suite?
Ask about relevant conversion experience, familiarity with the applicable requirements and how compliance-related work is planned. Clear communication about the property assessment and construction stages is important.
What work may a basement suite conversion include?
The scope can involve framing, insulation, flooring, electrical and plumbing work, lighting, ventilation and compliance-related improvements.
Why can suite conversions vary so much in cost?
Basement size, structural work, permits, entrances, building-system upgrades and the selected finishes all influence the investment required.
Which uses can be considered for the converted space?
Family living, guests, an office or rental accommodation can inform the design. The proposed use needs to be checked against the property conditions and applicable requirements.
Let's Discuss Your Project
Discuss your basement's current condition and your plans for family accommodation or a secondary suite.