
Commercial Renovation
Commercial Renovation
Business Interiors Built Around Your Work
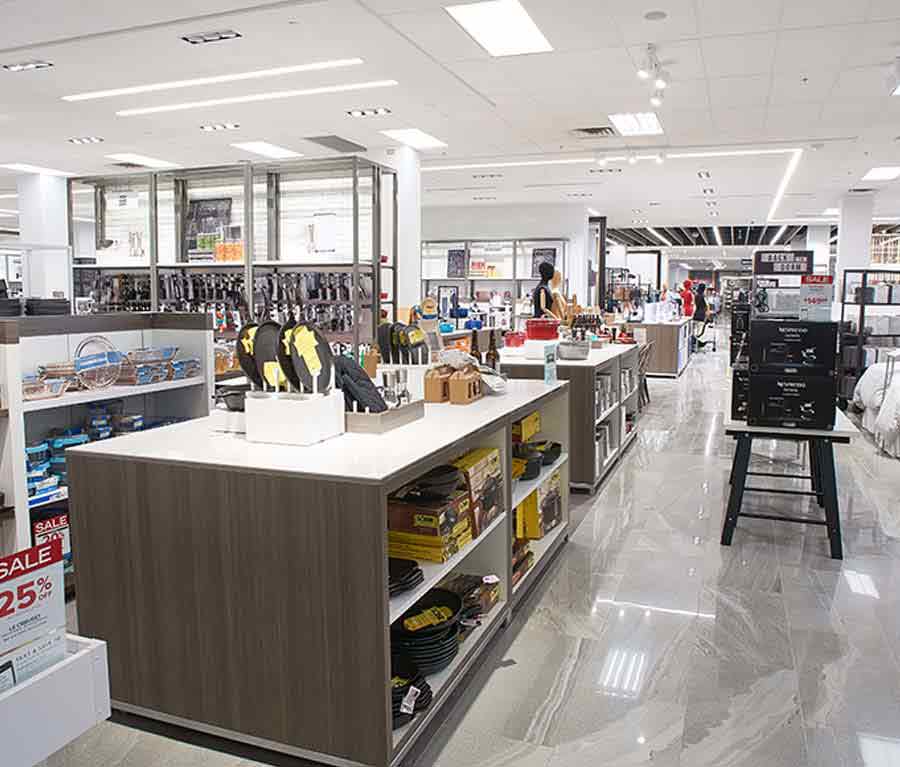
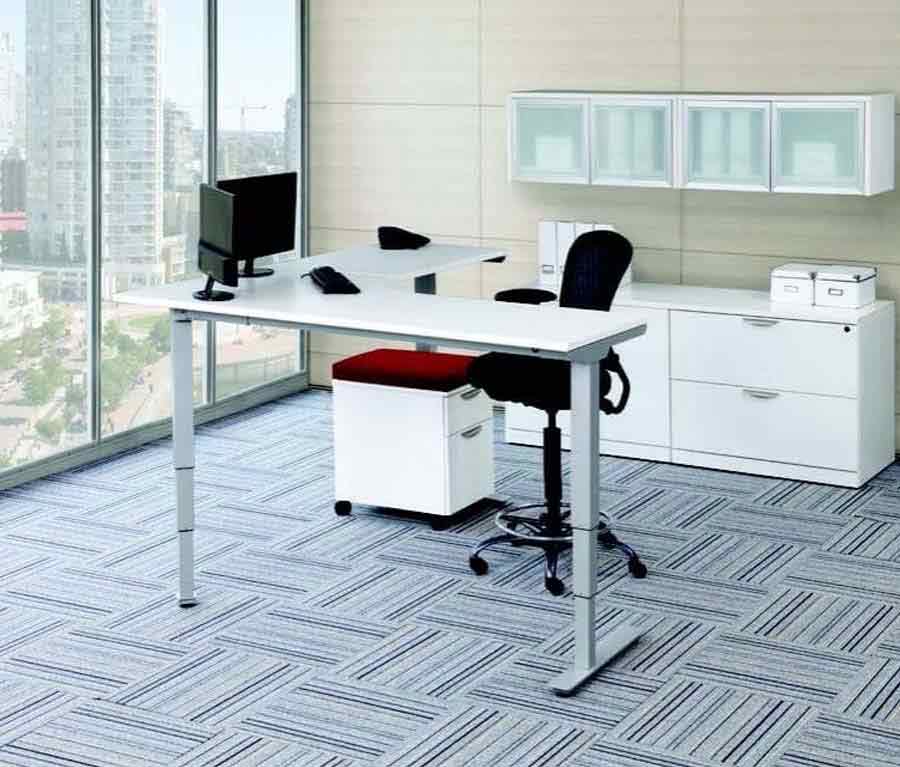
Nature Timber Renovation updates offices, retail spaces and commercial interiors to support staff, customers and daily operations. The renovation starts with the way your business uses its premises.
A useful brief identifies obstacles to staff workflow and the customer experience. Office and retail areas may share the same premises but need different arrangements for access, organization and regular use.
We plan focused interior updates or wider layout changes around those requirements. Flooring, lighting and finishes should combine a professional appearance with the durability and maintenance needs of a working business environment.
Design & approach
Let Business Operations Guide the Layout
We assess movement, workspace organization, aging finishes and operational limitations. Layout and material decisions balance practical use with a professional appearance.
We review how staff and visitors move between the main business areas, where workspaces become difficult to use and which parts of the premises are underused. The proposed arrangement should respond to the business itself, whether the project involves an office, retail interior or a combination of working areas.
Material selections follow those operational priorities. Flooring, lighting and other finishes need to suit commercial use, maintenance requirements and the impression you want to create. Reviewing the layout and selections together also helps define the construction stages and how disruption can be managed during the agreed work.
What we focus on
Interiors That Support Your Business
Layout and material decisions should respond to how staff, clients and customers use the premises. A refreshed commercial interior may strengthen property appeal and the impression made on employees, clients and customers.
Efficient workspaces
Review movement and the relationship between work areas to support day-to-day operations.
A professional setting
Coordinate finishes and interior improvements to create a considered environment for staff and visitors.
Practical commercial materials
Choose surfaces with regular use and maintenance demands in mind.
Business-specific planning
Adapt the scope to office, retail or other commercial requirements instead of applying a standard room layout.
From assessment to completion
Coordinating Your Commercial Renovation
-
Review business requirements
Discuss operational priorities and assess the premises to identify the improvements the renovation should deliver.
-
Plan workflow & layout
Develop workspace arrangements that consider circulation, organization and accessibility.
-
Select commercial finishes
Review materials for durability, upkeep and the professional appearance you want to achieve.
-
Coordinate the work
Organize construction and interior installation in stages around the agreed commercial scope. Confirm how construction stages and interior installation will be scheduled to help manage disruption.
Budget & project scope
Define the Operational and Construction Scope
Property size, construction complexity, building systems and specialized finishes shape the budget. An organized sequence helps coordinate work and manage disruption to the premises.
Separate interior updates from structural or building-system changes when defining the estimate. Specialized finishes and the condition of the premises can add further work.
Confirm the areas involved and their operational priorities before finalizing selections. The sequence should coordinate construction and installation with the practical need to manage disruption.
Start with the operational problems the renovation needs to solve and the areas of the premises involved.
Before you begin
Frequently Asked Questions
Questions about workspace improvements and commercial project planning.
Can the renovation suit a particular type of business?
Yes. The layout and scope can be developed around office, retail or other operational requirements, with daily use informing the design.
What work can a commercial renovation include?
Interior remodeling, flooring, lighting, painting, office improvements and layout changes may be included depending on the agreed project.
What affects the commercial renovation budget?
Property size, construction complexity, layout changes and materials influence the investment. Structural work or building-system upgrades can add to the scope.
What determines the commercial renovation schedule?
The property's condition, layout changes and overall scope affect timing. Planned stages help coordinate the work and manage disruption to the premises.
Why discuss project management when selecting a commercial contractor?
Commercial work needs coordinated planning, scheduling and construction quality. Ask how the contractor will organize those responsibilities around the agreed business requirements.
Let's Discuss Your Project
Talk through the workspace, customer areas and operational improvements your commercial property needs.