
Bathroom Renovation
Bathroom Renovation
Comfortable Bathrooms with Thoughtful Storage
Nature Timber Renovation improves bathrooms through better layouts, updated fixtures and durable finishes. From vanity upgrades to a complete remodel, the work is planned around your space and routine.
Poor lighting, aging fittings and limited storage often need to be addressed together. Assessing the room as a whole helps distinguish useful fixture replacements from changes that require a different arrangement.
We coordinate vanities, tiles, countertops and lighting around the available space. Ventilation, accessibility and everyday upkeep remain part of the discussion, alongside the appearance and comfort you want from the finished bathroom.
Design & approach
Bring Layout, Fixtures and Storage Together
We look at movement, storage, lighting and ventilation alongside the condition of existing materials. This helps identify whether focused improvements or a wider layout change will best suit the room.
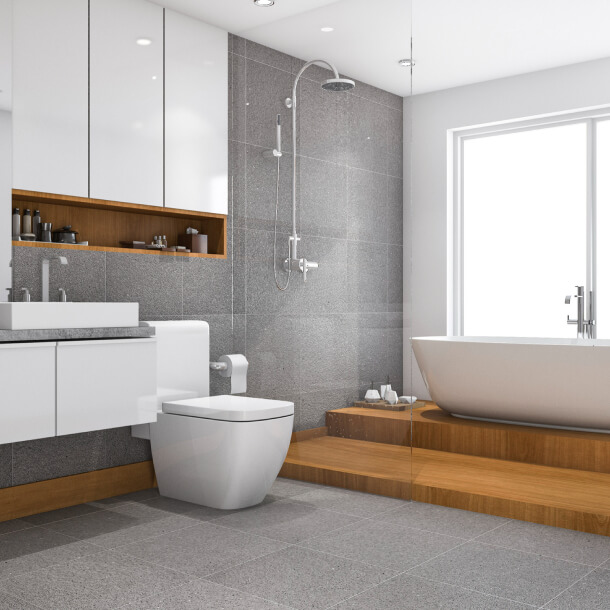
The layout should give fixtures and storage a practical relationship. We review how you move through the room, which items need convenient access and whether the existing lighting supports daily routines. Those priorities help determine the fixture positions and the amount of cabinetry that suits the space.
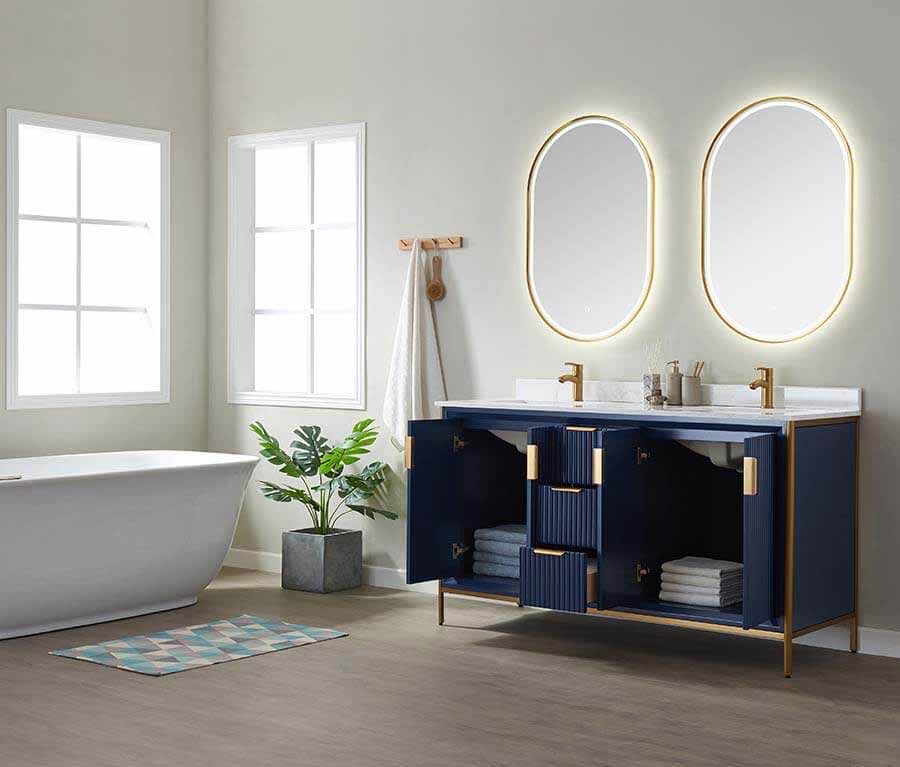
Tiles, vanity finishes and countertops are considered together for durability and a consistent appearance. In a compact bathroom, a floating vanity may be worth exploring alongside better lighting and organized storage. Plumbing changes and ventilation needs should remain connected to the design as individual products are chosen.
What we focus on
A Bathroom That Feels Considered
A useful bathroom combines comfortable movement with storage and finishes suited to everyday routines. Bathroom improvements may support property appeal while making daily routines more comfortable.
Space-conscious layouts
Consider how fixtures and storage occupy the room so that limited floor space is used more effectively.
Organized vanities
Plan cabinets and vanity storage around the items you need to keep accessible.
Better everyday comfort
Review lighting, ventilation and accessibility alongside the visual changes you want to make.
Coordinated finishes
Bring tiles, countertops and fittings together with durability and the overall appearance of the room in mind.
From assessment to completion
Our Bathroom Renovation Sequence
-
Assess the bathroom
Review the existing layout, fittings and storage concerns, together with your goals and budget.
-
Develop the room plan
Coordinate fixture positions and storage so that the proposed bathroom makes useful use of the available space.
-
Choose tiles & fittings
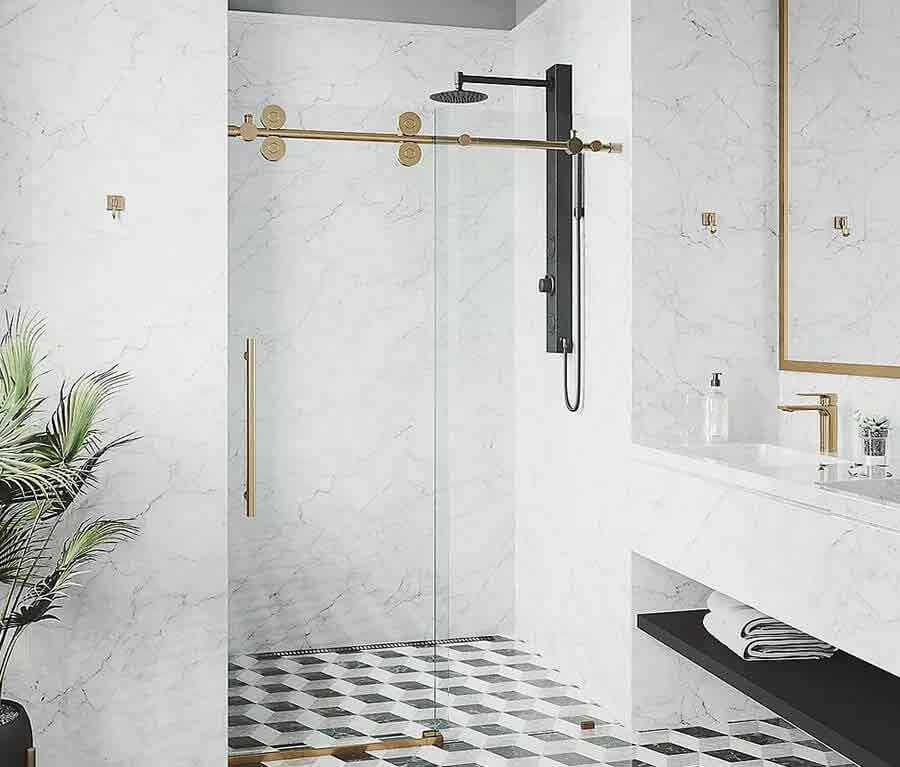
Review vanities, countertops, lighting and surface finishes for style, practical use and durability. Include plumbing fixture replacements and flooring in the agreed installation scope where required.
-
Coordinate installation
Complete the agreed renovation, fixture and finishing work in a planned sequence.
Budget & project scope
Understand the Work Behind a Bathroom Update
Room size, plumbing alterations, fixture choices and custom finishes influence costs. Material availability and installation complexity affect completion time.
Changing fixture positions may involve plumbing work beyond a simple replacement. Structural changes, premium materials and custom details also add to the scope.
Confirm the layout, storage priorities and installation requirements before choosing optional finishes. The budget should reflect the complete room rather than a list of separate products.
Discuss the existing bathroom layout and any plumbing or fixture changes before setting the final scope.
Before you begin
Frequently Asked Questions
Questions about making a bathroom more practical, comfortable and easy to use.
How can a compact bathroom be improved?
Better lighting, efficient storage and a carefully chosen vanity arrangement can improve a smaller room. The layout should be assessed before selecting individual fixtures.
What does a bathroom renovation typically cover?
Depending on the agreed scope, it can include tiles, flooring, vanity storage, plumbing fittings, lighting and layout improvements.
Which choices affect the bathroom budget most?
The room's size, fixture and material selections, customization and any plumbing or structural changes influence the work involved.
Will a custom bathroom take longer than a simple update?
A more complex layout or customized installation can require additional planning and finishing work. Material availability and the agreed scope also affect timing.
What makes a bathroom renovation team a suitable choice?
Review completed bathroom projects and ask how selections, scheduling and installation are organized. Relevant experience and clear communication help you assess the team's approach.
When is a bathroom designed specifically for the household useful?
It allows the layout, storage and fittings to respond to the way you use the room. The value lies in resolving those particular needs while coordinating comfort, appearance and available space.
Let's Discuss Your Project
Discuss a bathroom renovation that brings together your storage needs, preferred fittings and everyday comfort.