
Custom Home Builders
Custom Home Builders
A Home Planned Around the Way You Live
Nature Timber Renovation brings together floor planning, construction and interior finishing for a home shaped around your household. A new build starts with your property, preferred architecture and everyday needs.
Plan the rooms, their connections and the architectural character together. A useful floor plan balances your preferred style with accessibility, organization and the way your household will use the home over time.
The construction scope can include site preparation, framing, flooring, cabinetry and interior finishing. Coordinating these stages with the design keeps structural requirements and material decisions connected from the outset.
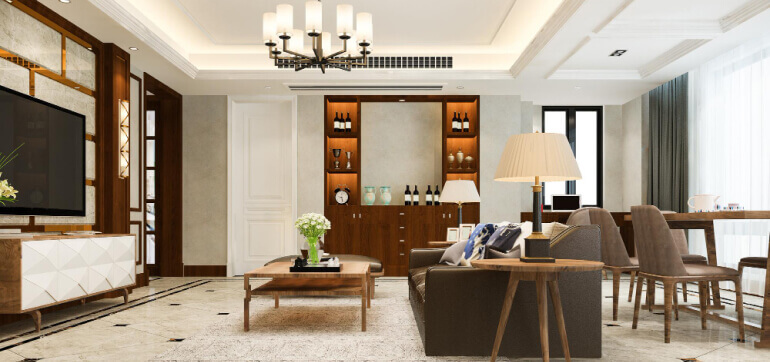
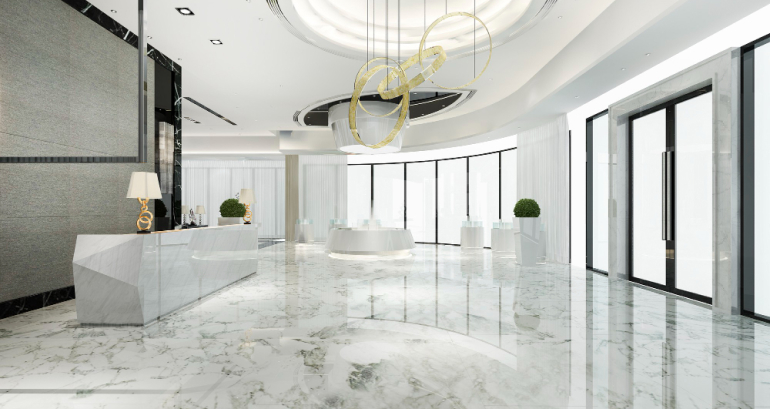
Design & approach
From Your Property to a Personal Floor Plan
We review the site and intended layout before coordinating design, materials and construction. Movement between rooms, accessibility and lasting structural quality guide the plan.
The floor plan should respond to both the property and your routines. We consider which rooms need close connections, where clear access matters and how usable space can be organized. These decisions help establish a practical arrangement before individual finishes are selected.
Architectural details, flooring and cabinetry then develop within that plan. Contemporary or more elaborate design preferences need to work with the structure, while material choices should account for durability, upkeep and energy considerations. Reviewing these elements together connects the intended appearance with the construction needed to achieve it.
What we focus on
A Home That Works as a Whole
Personalization is most useful when the layout, construction and finishes support the same living requirements. A usable, well-finished home may also strengthen property appeal; future resale is one consideration alongside the needs of the people living there.
Purposeful floor plans
Plan usable rooms and clear connections between them, with your household's routines guiding the arrangement.
Comfortable interiors
Consider accessibility, movement and organization together so everyday living informs the design.
Coordinated materials
Bring flooring, cabinetry and architectural finishes into a consistent interior, with durability and upkeep in mind.
Longer-term usability
Look beyond immediate preferences to create space that supports your continuing living needs.
From assessment to completion
How We Plan and Build Your Custom Home
-
Property & project review
Discuss the site, your construction goals and the level of customization required before defining the project direction.
-
Floor plans & coordination
Develop the arrangement of rooms and coordinate the design with the home's construction requirements.
-
Materials & interior details
Review flooring, cabinetry and other finishes for appearance, maintenance, durability and energy considerations.
-
Construction management
Coordinate the agreed construction stages, materials and interior work through to the finished home. Confirm how scheduling, material coordination and workmanship will be managed as construction progresses.
Budget & project scope
Understanding the Scope of a New Build
Size, architectural detail, materials and customization influence the budget. Weather, approvals and construction complexity affect scheduling.
Compare the proposed floor area and architectural features with the structural work they require. Premium finishes and specialized details can add to the investment beyond the basic construction scope.
Agree on the layout and finish level before estimating. A defined scope gives site preparation, materials and construction stages a clearer sequence.
Start with the property details, preferred floor plan and level of finish you want to explore.
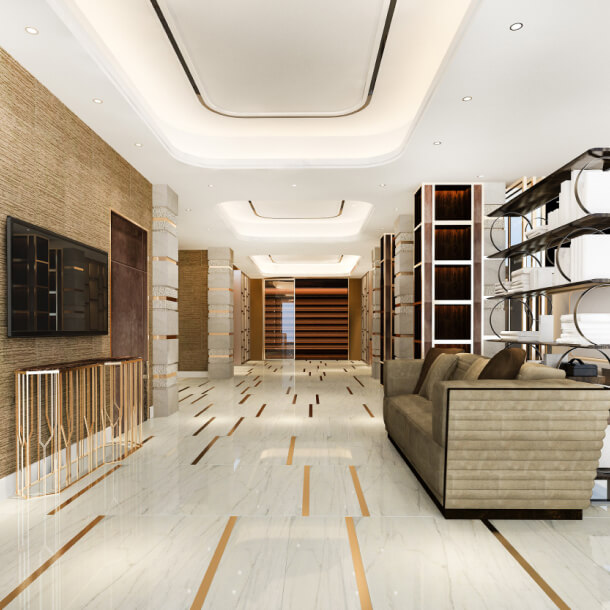
Before you begin
Frequently Asked Questions
Questions about designing, budgeting and coordinating a new home.
What work can a custom home project cover?
The scope can include planning, architectural coordination, site preparation, framing, flooring, cabinetry and interior finishing, together with construction management.
Can the floor plan reflect my lifestyle?
Yes. The layout can be developed around your room preferences, everyday routines and longer-term living requirements rather than a standard arrangement.
What makes one custom build cost more than another?
The size of the home, architectural complexity, material choices and amount of customization all influence the work and investment required.
What affects the construction schedule?
Design complexity, permit approvals, weather and the extent of construction affect timing. The work is coordinated in phases rather than assigned a universal completion period.
What does a building contractor coordinate?
A contractor brings the construction schedule, materials and workmanship together. Reviewing that coordination helps you understand how the design will move through the different building stages.
Let's Discuss Your Project
Talk to Nature Timber Renovation about your property, floor-plan ideas and plans for a custom home.