
Kitchen Renovation
Kitchen Renovation
A Kitchen That Supports Everyday Living
Nature Timber Renovation helps turn crowded, dated kitchens into organized spaces for cooking and gathering. We plan both smaller improvements and complete kitchen renovations around how you use the room.
Difficult-to-reach cabinets, limited preparation surfaces and awkward movement are useful starting points for the brief. Improving these details can make a compact kitchen more practical without treating appearance as the only priority.
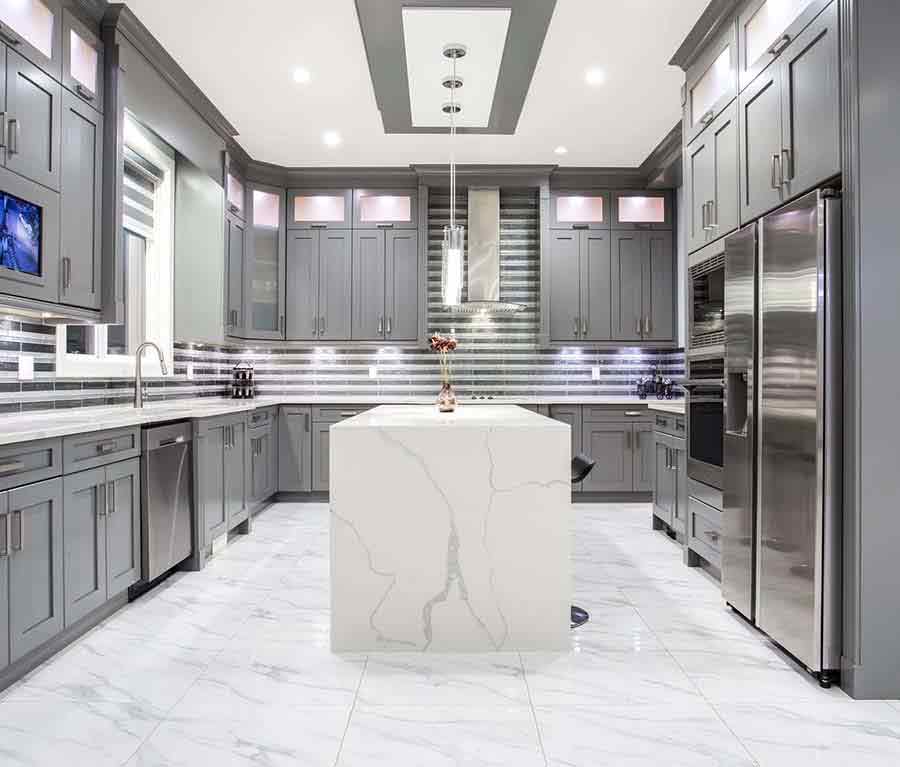
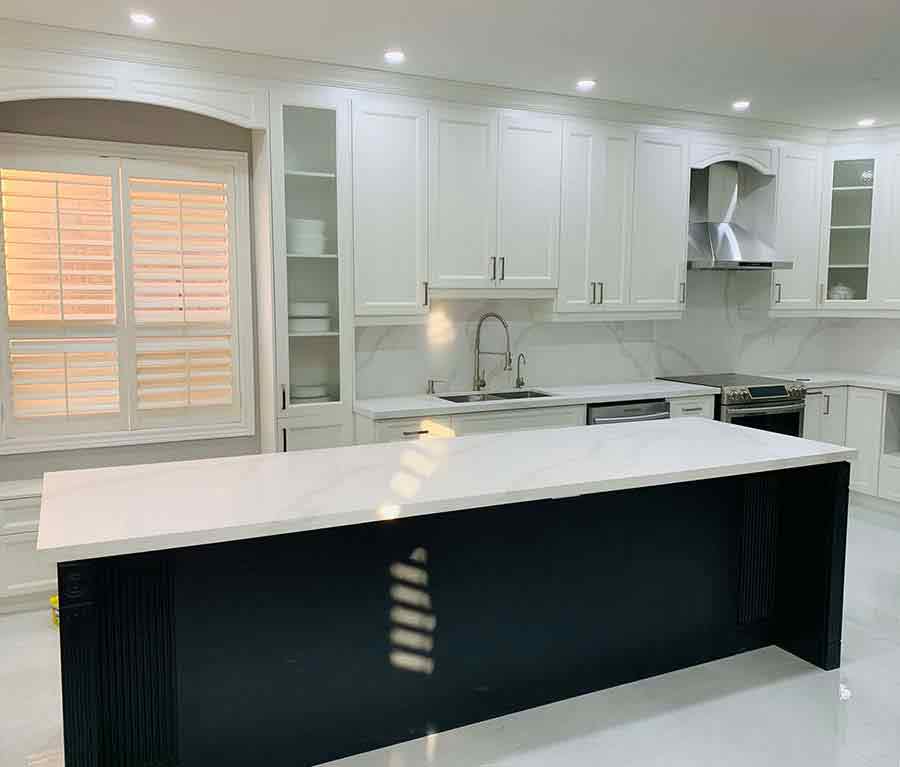
We coordinate cabinetry, countertops, flooring and lighting with the proposed layout. Your storage needs and cooking routine guide the choices, so the finished room supports regular use as well as your preferred style.
Design & approach
Design Around Storage, Movement and Preparation
The starting point is your existing layout: storage, preparation space, movement and structural limitations. Cabinetry, surfaces and lighting are considered together so individual upgrades support the whole kitchen.
We look at the relationship between cabinet access and usable work surfaces. A kitchen may have plenty of storage but still be awkward if the arrangement interrupts preparation or movement. Reviewing these connections, alongside structural constraints, helps identify which layout changes will be useful.
The design coordinates cabinets and countertops with flooring and lighting. Materials need to suit regular cooking, your maintenance preferences and the overall finish of the room. In a smaller kitchen, carefully organized storage and accessible preparation areas take priority over adding features that occupy space without improving use.
What we focus on
Practical Improvements You Use Every Day
The strongest kitchen plan gives equal attention to organization, workflow and the finishes you live with. A well-planned kitchen can also contribute to a home's appeal, alongside the immediate benefits of easier cooking and less clutter.
Efficient movement
Arrange the kitchen to make everyday activities easier, with accessibility and clear circulation informing the layout.
Storage that fits
Use cabinetry and organization to reduce clutter and make better use of the available room.
Durable working surfaces
Consider maintenance and regular use when choosing countertops, flooring and other finishes.
A coordinated room
Bring cabinets, lighting and surfaces together rather than selecting each element without the wider design in mind.
From assessment to completion
From Kitchen Assessment to Installation
-
Review how you cook
Discuss space limitations, storage frustrations and your budget to define what the renovation needs to improve.
-
Plan cabinets & layout
Develop an arrangement that connects usable surfaces, storage and movement through the kitchen.
-
Select surfaces & finishes
Coordinate cabinetry, countertops, flooring and lighting with your style and maintenance preferences. Compare upkeep as well as appearance when deciding which surfaces suit regular kitchen use.
-
Complete the installation
Organize the agreed renovation and installation work around the kitchen design and selected materials.
Budget & project scope
Budgeting for the Kitchen You Need
Costs depend on kitchen size, material choices, layout changes and custom details. A full remodel generally requires more work than targeted upgrades. Confirm the scope before setting the schedule.
Custom cabinetry, premium surfaces and structural modifications can increase the scope beyond targeted replacements. Identify which changes are essential to storage and cooking first.
An estimate should connect kitchen dimensions with the selected materials and installation work. Review the complete design before deciding which optional details belong in the budget.
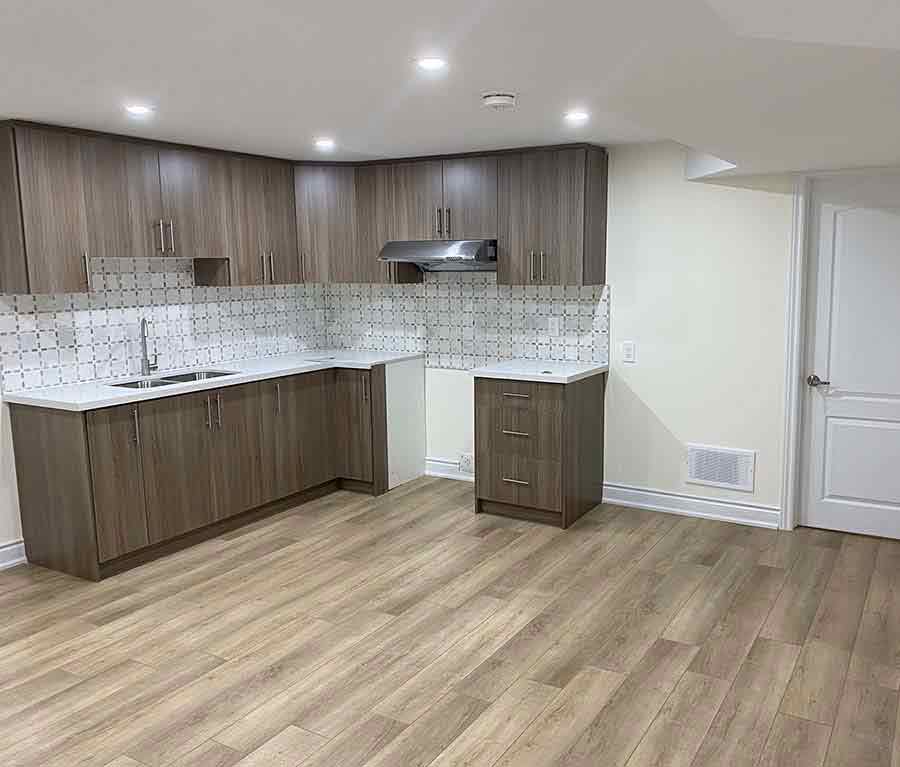
Bring your current kitchen dimensions, storage priorities and finish preferences to the conversation.
Before you begin
Frequently Asked Questions
Answers to common questions about kitchen layouts, scope and materials.
Can a small kitchen become more useful without more floor space?
Yes. Improving cabinet organization and the arrangement of the room can make existing space easier to use. The most useful changes depend on the current layout.
What can a kitchen renovation include?
The agreed scope may include layout changes, cabinetry, countertops, flooring and lighting. The assessment identifies which improvements support your goals.
What drives the cost of a kitchen remodel?
Kitchen size, material selections, custom details and layout changes influence the budget. A full remodel generally involves more coordination and installation work than focused upgrades.
How is the kitchen renovation schedule determined?
The extent of the work and design complexity affect the sequence. Layout changes and installation requirements need to be reviewed before a project schedule is established.
How can I assess a kitchen renovation contractor?
Ask to see relevant completed kitchens and discuss how scope, selections and installation are communicated. Clear explanations of the work and an organized process help you evaluate the proposed service.
Let's Discuss Your Project
Tell us what your current kitchen is missing and how you would like the renovated space to work.