
Condo Renovation
Condo Renovation
Make More of Your Condo Interior
Nature Timber Renovation improves condo interiors with practical layouts, coordinated finishes and useful storage. Choose a focused room update or a broader renovation shaped around your living space.
A poorly arranged room or inefficient storage can affect much of a condo. Even a focused kitchen or bathroom update should be considered in relation to the surrounding living areas and available floor space.
We coordinate storage, flooring, lighting and finishes around that relationship. The aim is comfortable movement and a consistent interior, with each improvement responding to your routines rather than simply adding more features.

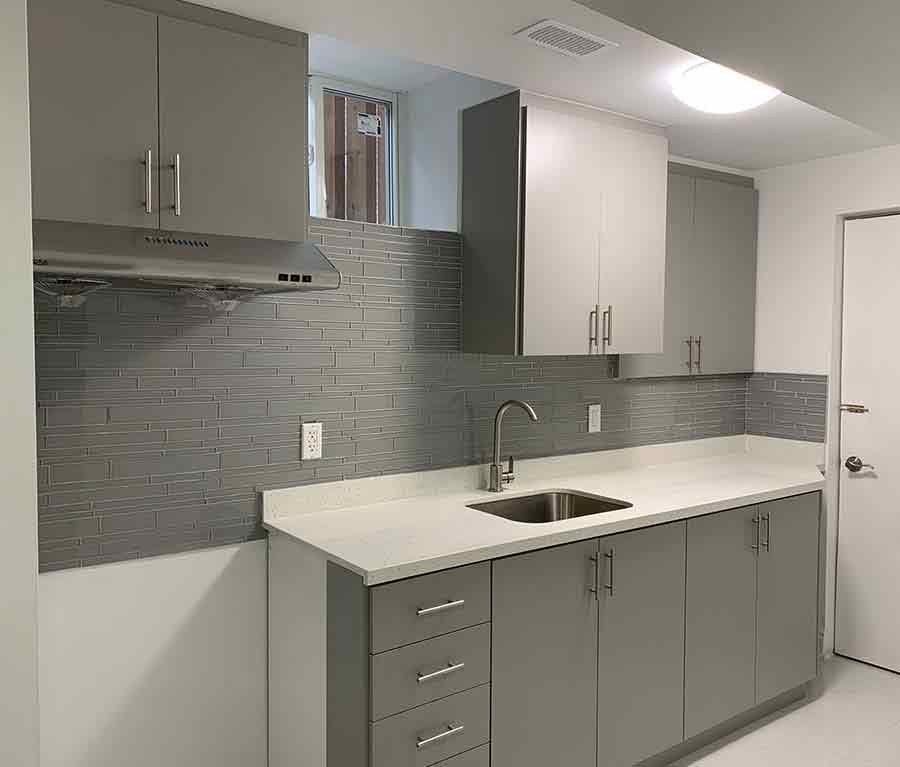
Design & approach
Look at the Unit as a Connected Interior
We review how the unit functions, including circulation, storage gaps and outdated finishes. Kitchen, bathroom and living-area improvements are considered together to support everyday comfort.
We consider how the rooms connect and where the current arrangement makes access or organization difficult. Kitchen and bathroom improvements need to work with the surrounding living areas, particularly when a limited footprint leaves little space for competing uses. Storage should be planned within that overall arrangement.
Flooring, lighting, paint and interior details can then follow a coordinated direction. Material choices should reflect durability and maintenance as well as appearance. Whether the work covers one room or the whole unit, reviewing these relationships keeps each selected improvement connected to your practical needs and preferred interior style.
What we focus on
Make Every Part of the Unit Useful
Condo improvements are most effective when layout, storage and interior details work together. A coordinated condo interior may improve market appeal while making the unit more comfortable for its occupants.
Efficient room arrangements
Consider circulation and the use of available floor space before choosing individual updates.
Integrated storage
Address organization alongside layout so that the unit can feel less cluttered and easier to use.
Connected room updates
Coordinate kitchen and bathroom improvements with the surrounding living areas.
A coherent interior
Bring flooring, lighting, paint and finishes together around your preferred style.
From assessment to completion
Our Condo Renovation Workflow
-
Review the unit
Discuss layout concerns, storage limitations and the rooms you want to improve.
-
Plan the interior changes
Coordinate space use, room flow and organization within the available condo layout.
-
Select coordinated finishes
Consider flooring, lighting and other materials for appearance, durability and maintenance. Include maintenance needs when comparing flooring and other finishes for the selected rooms.
-
Organize the renovation
Sequence the agreed room updates and installation work to bring the interior plan together.
Budget & project scope
Define the Scope Within Your Unit
Unit size, scope, custom details and layout changes affect costs. An agreed sequence helps coordinate installation and finishing decisions.
A wider remodel, custom storage or changes to the layout require a different investment from a focused room update. Material selections also influence the finish budget.
Define which practical problems the renovation must resolve before adding optional details. Coordinating room improvements early helps establish the scope and the sequence of installation work.
Prioritize the layout and storage issues that have the greatest effect on daily living.
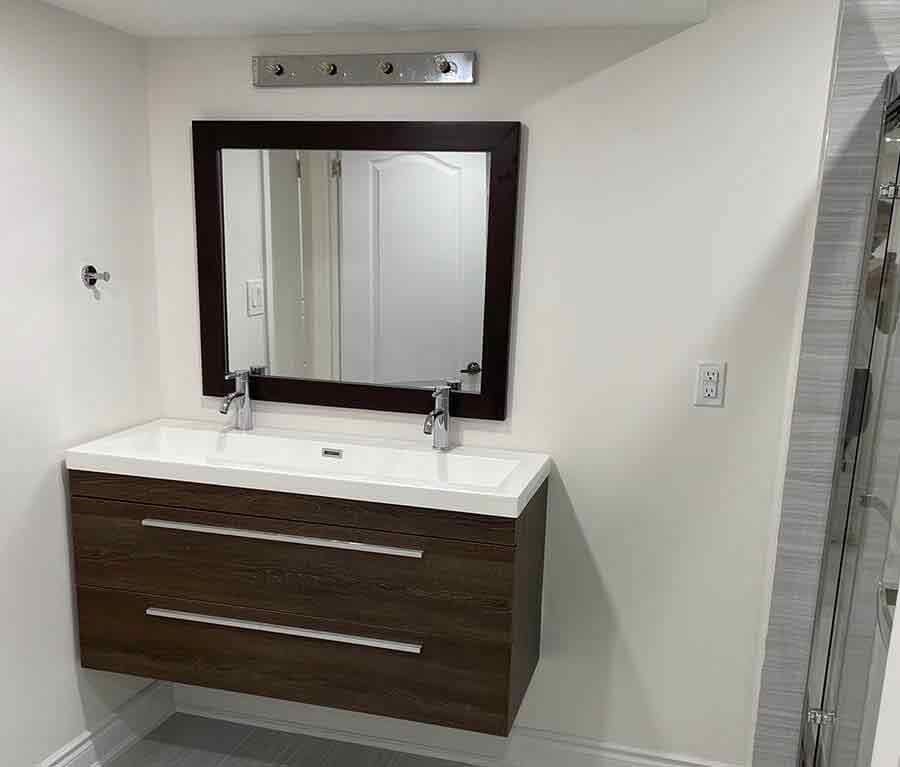
Before you begin
Frequently Asked Questions
Questions about condo layouts, interior updates and project scope.
Why use a contractor to coordinate a condo remodel?
Coordinating planning, scheduling and installation helps connect the different room updates and maintain attention to workmanship. Ask how the proposed work will be organized across the unit.
What can a condo renovation include?
Flooring, lighting, kitchen and bathroom updates, storage, painting and interior layout improvements may be included in the agreed work.
Can the renovation reflect my own living requirements?
Yes. Layout preferences, storage needs and interior style can guide the scope, with each improvement considered in relation to the available unit.
Which factors influence the condo renovation budget?
Unit size, the number of spaces involved, layout modifications, materials and custom details affect the amount of work required.
How is a condo renovation scheduled?
The scope, layout changes and installation requirements inform the sequence. Coordinating those stages helps keep the different interior improvements aligned.
Let's Discuss Your Project
Discuss how your condo could work better, from a focused room update to a coordinated interior renovation.