
Custom Cabinetry
Custom Cabinetry
Storage Designed to Fit Your Home
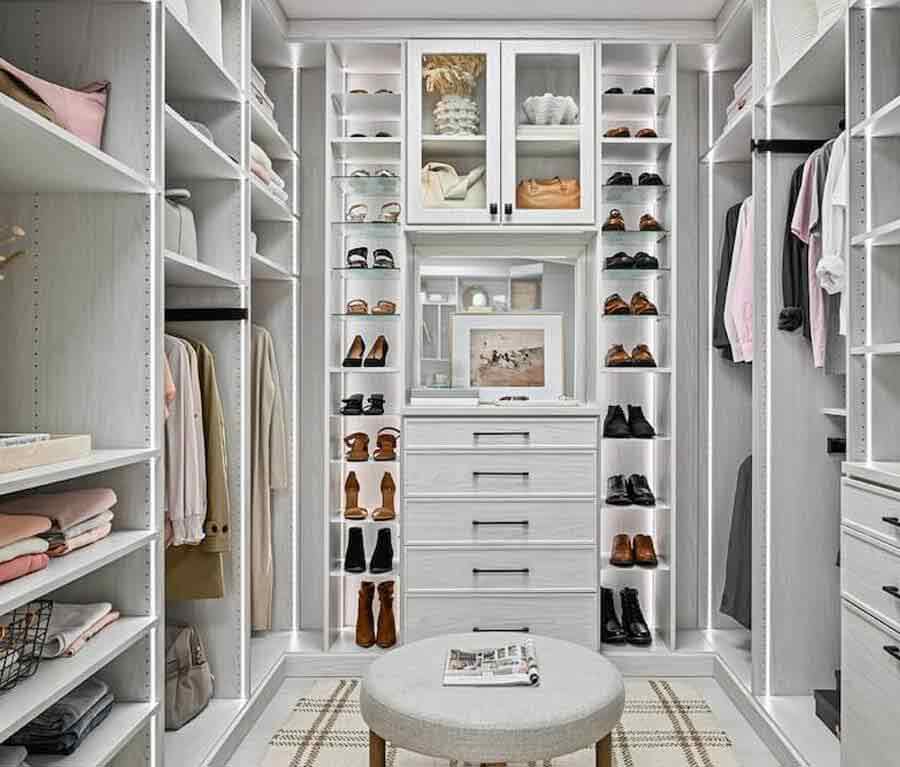
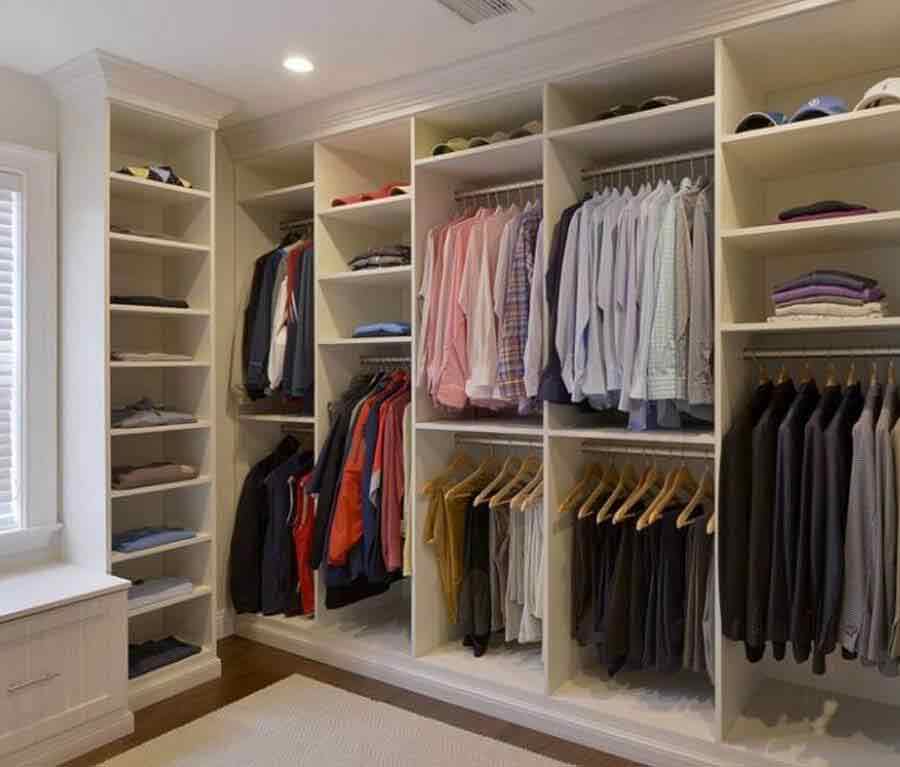
Nature Timber Renovation creates cabinetry, built-in storage and closet systems around your available space. The focus is organization that feels natural to use and consistent with your interior.
Start with the items that need a place and how often they are used. Awkward gaps or difficult access can limit the usefulness of standard storage, even when there appears to be enough capacity.
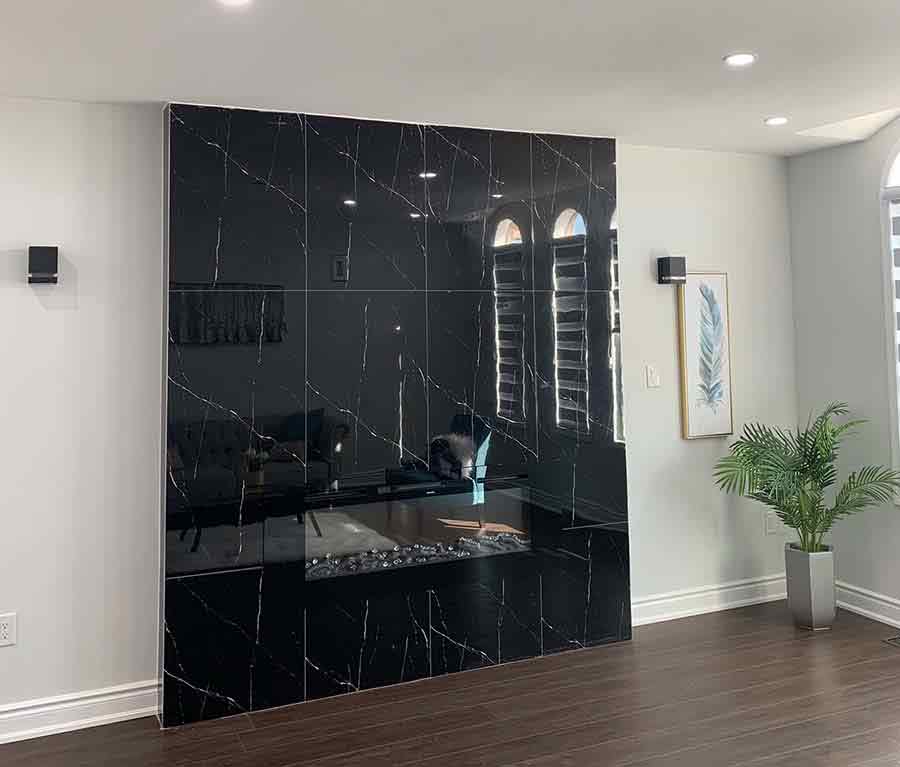
Living-area built-ins and closet systems need different arrangements. We coordinate dimensions, shelving, hardware and finishes with the room, balancing convenient access and organization with durability, maintenance and a consistent interior appearance.
Design & approach
Design Storage Around the Room and Its Contents
We review storage limitations, access and the items you need to organize. The resulting layout combines cabinet proportions, shelving and finishes with the room's everyday purpose.
Available wall space and the contents of the storage system guide its arrangement. We consider where access is awkward, what needs dedicated space and which items are used most often. The layout should resolve those needs without treating extra capacity as the only measure of improvement.
Cabinet proportions, shelving and hardware are then coordinated with the interior. Materials and finishes should balance durability, maintenance and your preferred style. Reviewing these choices together helps a closet system or living-area built-in feel practical to use and visually connected to the room it occupies.
What we focus on
Organization Built into the Design
Custom storage should make the room easier to use while fitting its proportions and style. Well-integrated storage may add to a property's appeal while giving everyday items an organized place in the home.
Use available space
Plan cabinetry and shelving around the dimensions and layout rather than relying on a standard arrangement.
Keep items accessible
Consider daily routines and organization needs when developing the storage system.
Coordinate built-in details
Bring cabinet proportions, hardware and finishes into the room's wider design.
Choose practical materials
Balance appearance with durability and maintenance for storage that supports regular use.
From assessment to completion
From Storage Needs to Installed Cabinetry
-
Review the storage gaps
Discuss what needs storing, access concerns and the limits of the current arrangement.
-
Develop the cabinet layout
Plan shelving, closets or built-in cabinets around the available space and organization requirements.
-
Choose materials & hardware
Coordinate finishes and cabinet details with your preferred style, maintenance needs and budget. Review specialized storage features and hardware as part of the cabinet design before installation is planned.
-
Complete the installation
Organize installation of the agreed storage system so the finished cabinetry fits the intended space.
Budget & project scope
Understand the Details Behind Custom Storage
Cabinet dimensions, design complexity, hardware and finishes influence pricing. Custom details, material availability and installation requirements determine the schedule.
A larger built-in layout or specialized storage features can require more work than a modest cabinet update. Premium finishes and hardware also influence the investment.
Identify the essential organization needs before choosing optional details. A defined cabinet arrangement helps coordinate material decisions, preparation and installation around the available space.
Start with the items you need to organize, then consider the cabinet arrangement and finish.
Before you begin
Frequently Asked Questions
Questions about cabinetry, closet layouts and built-in storage.
Can cabinetry be designed for an unusual room layout?
Yes. The arrangement can be developed around available space, access and organization requirements rather than a standard cabinet configuration.
Does custom cabinetry include closet systems?
It can. The scope may include built-in cabinets, shelving, custom closets and related storage improvements.
What affects the price of a storage project?
Cabinet dimensions, design complexity, materials, hardware and the amount of customization influence the investment.
How is the installation schedule determined?
The design, material availability and installation requirements affect timing. Planning these stages together helps coordinate the work.
What does professional cabinetry planning and installation contribute?
It connects the available dimensions with storage efficiency, then coordinates materials and fitting. Reviewing both the layout and the installation approach helps assess how the finished system will work.
Let's Discuss Your Project
Tell us about the storage you need, the room it belongs in and the finish you would like for your cabinetry.