
Home Renovation
Home Renovation
Make Your Existing Home Work Better
Nature Timber Renovation updates homes with awkward layouts, tired interiors and underused space. Choose improvements to individual rooms or a coordinated renovation throughout the property.
Limited storage and poor connections between rooms can make a home difficult to use. Identify where the layout needs improvement and where a change of surfaces or finishes would be enough.
The renovation plan brings those priorities together with the existing structure. Coordinated materials and room arrangements should support your current routines while allowing for the household needs you want the home to accommodate.

Design & approach
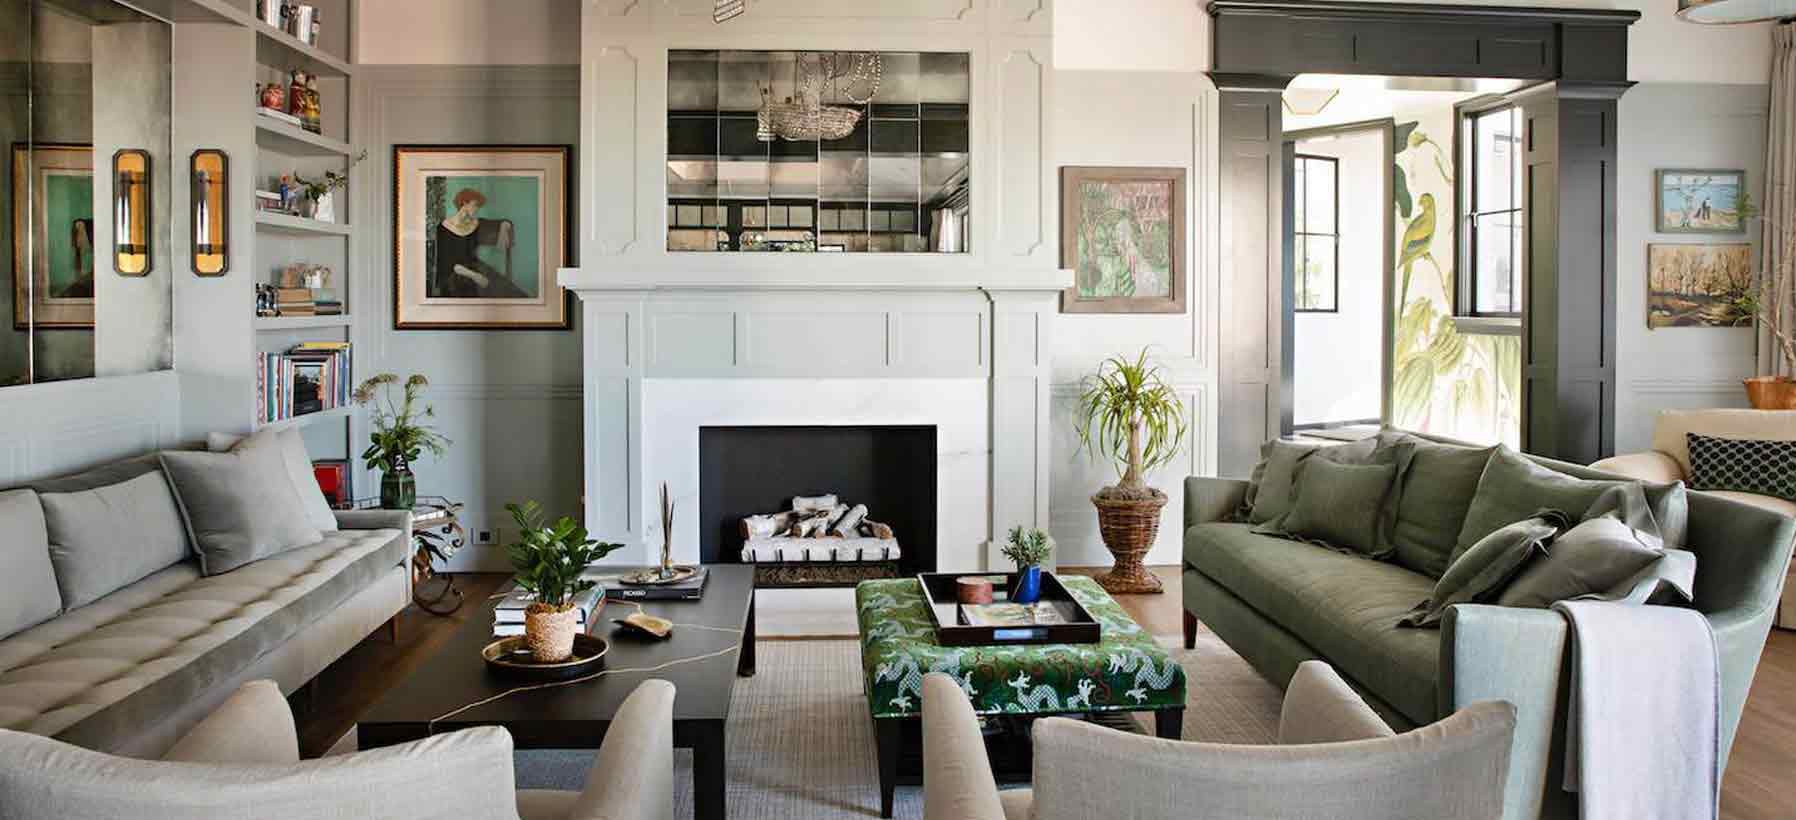
Look at the Layout Before the Finishes
We examine how rooms connect, where storage is lacking and which existing structural conditions affect your options. The plan brings layout, finishes and everyday comfort together.
A room needing new finishes presents different decisions from one needing a new arrangement. We assess how the available space is used, which structural limitations affect changes and where better access or storage would make daily living easier. This establishes the purpose of each proposed improvement.
The design then connects the selected rooms. Flooring, cabinetry and other finishes are reviewed for durability, maintenance and consistency with adjoining spaces. Addressing these relationships early helps individual updates contribute to a coherent home, whether the project covers a few rooms or the whole interior.
What we focus on
Better Use of the Home You Have
A considered renovation brings practical improvements and visual consistency into the same plan. A more useful layout and refreshed interiors may improve resale appeal as well as day-to-day comfort.
Connected living spaces
Review how rooms relate to each other and improve the flow between frequently used areas.
More useful storage
Address organization and access alongside room layouts to make existing space work harder.
Comfort in everyday use
Consider accessibility and the household's routines when deciding which improvements matter most.
A consistent finish
Coordinate materials across renovated rooms so the interior feels considered rather than assembled in isolation.
From assessment to completion
Planning Your Home Renovation
-
Review the existing home
Identify the rooms, layout concerns and property conditions that shape your renovation goals and budget.
-
Rework the layout
Develop improvements to room flow, usable space and storage with the existing property's limitations in view.
-
Coordinate the finishes
Choose materials for the selected rooms, considering their appearance, maintenance and relationship to one another. Review durability and upkeep alongside appearance before confirming the material selections.
-
Organize the renovation
Sequence the agreed interior and construction work so the different parts of the renovation are coordinated.
Budget & project scope
Set Priorities for a Whole-Home Project
A whole-home project requires a different budget from selective updates. Property size, layout changes, materials and finishing details all affect the scope. Setting priorities early helps guide spending and scheduling.
Room reconfiguration adds design and construction work beyond a surface refresh. Custom details and the chosen finish level also affect the investment.
Distinguish essential layout improvements from optional material upgrades. Reviewing those priorities against the existing property gives the estimate a practical basis and helps coordinate the renovation sequence.
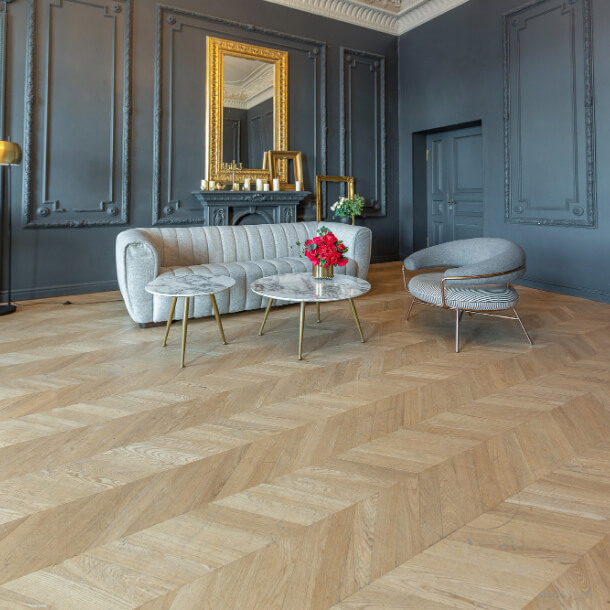
Begin with the spaces that are difficult to use, then identify the finishes and details you want to change.
Before you begin
Frequently Asked Questions
Planning questions for room updates and complete home renovations.
Can I renovate selected rooms instead of the entire house?
Yes. The scope can focus on particular spaces or extend throughout the home, depending on the layout issues and improvements you want to address.
Which parts of the home can the work cover?
Room layouts, flooring, cabinetry and interior finishes can be considered together. Where changes involve construction, the planning and architectural requirements must also be included in the agreed scope.
What influences a full-home renovation budget?
Property size, the amount of work, material selections, layout modifications and custom finishing details all contribute to the overall scope.
Can the design reflect the way my household lives?
Yes. Room flow, storage and everyday functionality are considered alongside your style preferences and longer-term needs.
What determines timing, and why does contractor coordination matter?
The scope, design complexity and necessary approvals affect the sequence; weather can matter for relevant construction work. Contractor coordination brings scheduling, material deliveries and workmanship into that plan.
Let's Discuss Your Project
Discuss the rooms, layout changes and interior improvements you have in mind for your home.